The brief
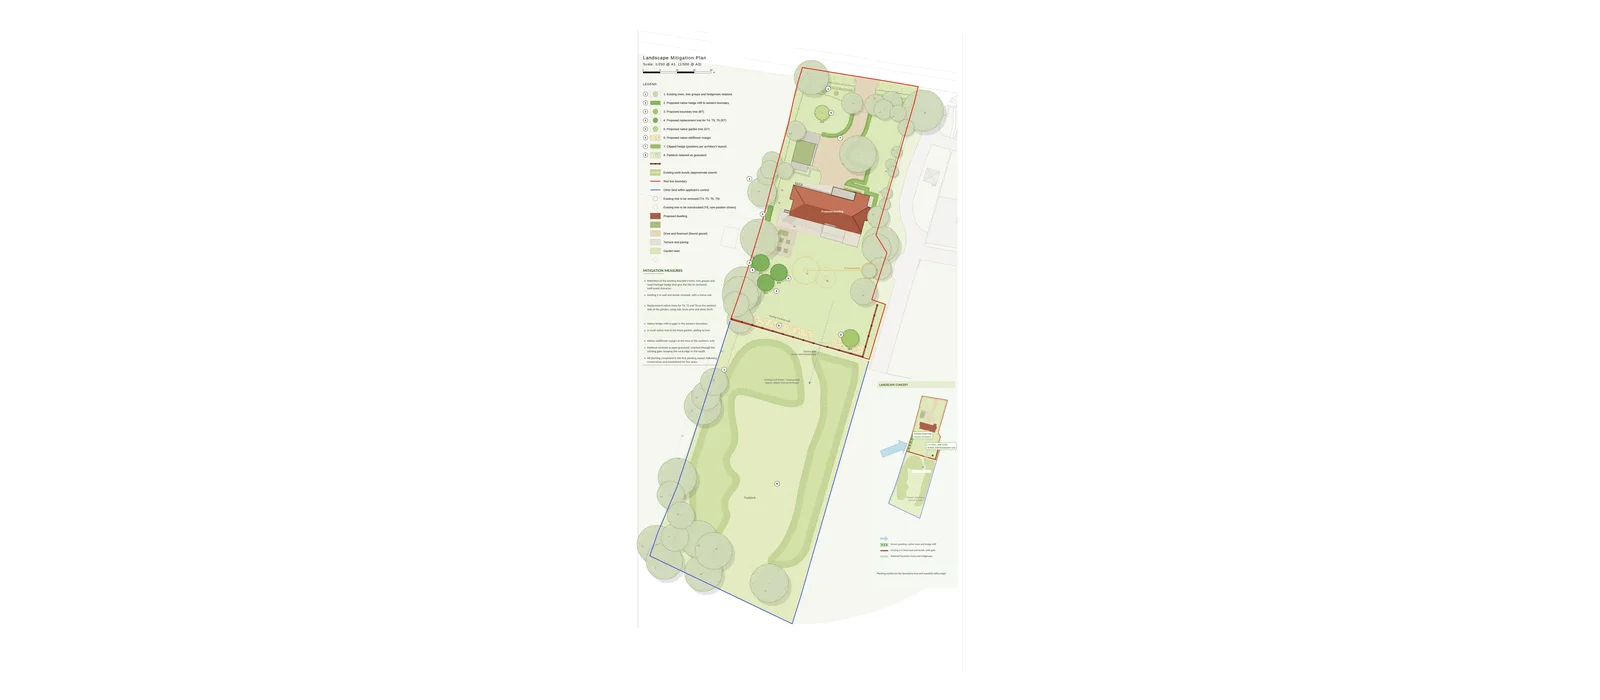
Alongside a Landscape and Visual Impact Assessment, we prepared a landscape mitigation plan for a new dwelling and garage on a plot framed by mature boundary trees and hedgerows, with a paddock beyond. The site sits in a river-valley landscape at the foot of a wooded ridge, on free-draining sandy, acidic soils. The local character assessment's guidance is to reinstate hedgerows with native trees and shrubs. A small number of existing trees had to be removed or moved to make way for the scheme, and the plan needed to show how the treed character of the plot would be kept and strengthened.
Our approach
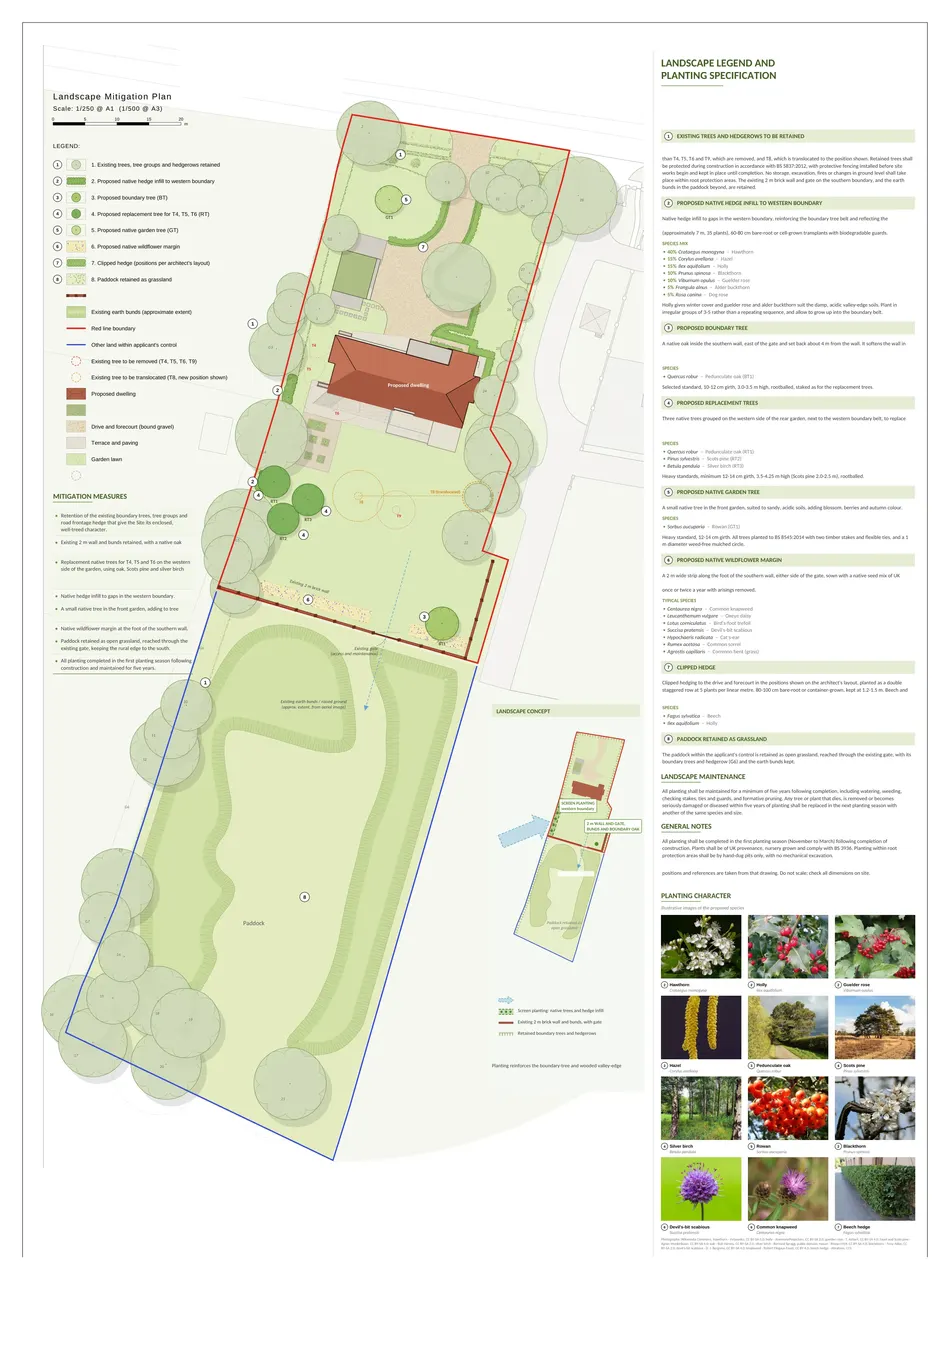
The starting point was retention. All existing trees, tree groups and hedgerows are kept and protected to BS 5837, apart from the few removed for the development, and one tree is translocated to a new position. The removed trees are replaced by a group of three native heavy-standard trees: oak, Scots pine and silver birch. These echo the wooded ridge behind the site, where stands of Scots pine are a distinctive feature. Gaps in the boundary tree belt are filled with a native hedge of hawthorn, hazel, holly, blackthorn, guelder rose, alder buckthorn and dog rose, chosen for the damp, acidic valley-edge soils.
A new oak inside the boundary wall softens the wall in views from outside, while keeping the outlook from the house open through the gate. A rowan in the front garden adds blossom, berries and autumn colour. A two-metre native wildflower margin along the foot of the wall, sown with a seed mix of UK origin suited to sandy soils, adds a strip of meadow habitat. Clipped beech and holly hedging to the drive and forecourt matches the clipped hedges of the surrounding lane.
The detail
The paddock beyond the garden is retained as open grassland, with its boundary trees and hedgerow, so that the open, rural character beyond the house is kept. The plan sets out stock sizes, planting methods to BS 8545 and a five-year maintenance and replacement regime. A landscape concept diagram shows the views from the nearby public right of way and how the screen planting, retained trees and boundary features work together to contain the development. A planting character sheet with illustrative images helps the planning officer and the client picture each species in place.
Want to discuss your project?
If you are preparing a planning application that needs landscape evidence — from a single dwelling to a major EIA scheme — we can help. Tell us about your site and we will respond with a fixed fee and programme within one working day.