The brief
We were commissioned to prepare the hard and soft landscape plan needed to discharge the landscaping condition on a planning permission for a new one-bedroom, single-storey dwelling. The plot is a long, narrow backland site behind a row of commercial premises, surrounded mainly by hard-surfaced rear yards, parking and outbuildings. The local design guidance identifies the area as deficient in tree cover, and the site lies in an area with surface-water and groundwater flood risk.
The plan had to do a lot in very little space: give the new home a usable garden and an attractive approach, screen its own parking, bin and cycle area, add tree cover and wildlife value, and manage rainwater at source, all while staying simple enough for a single occupier to look after.
Our approach
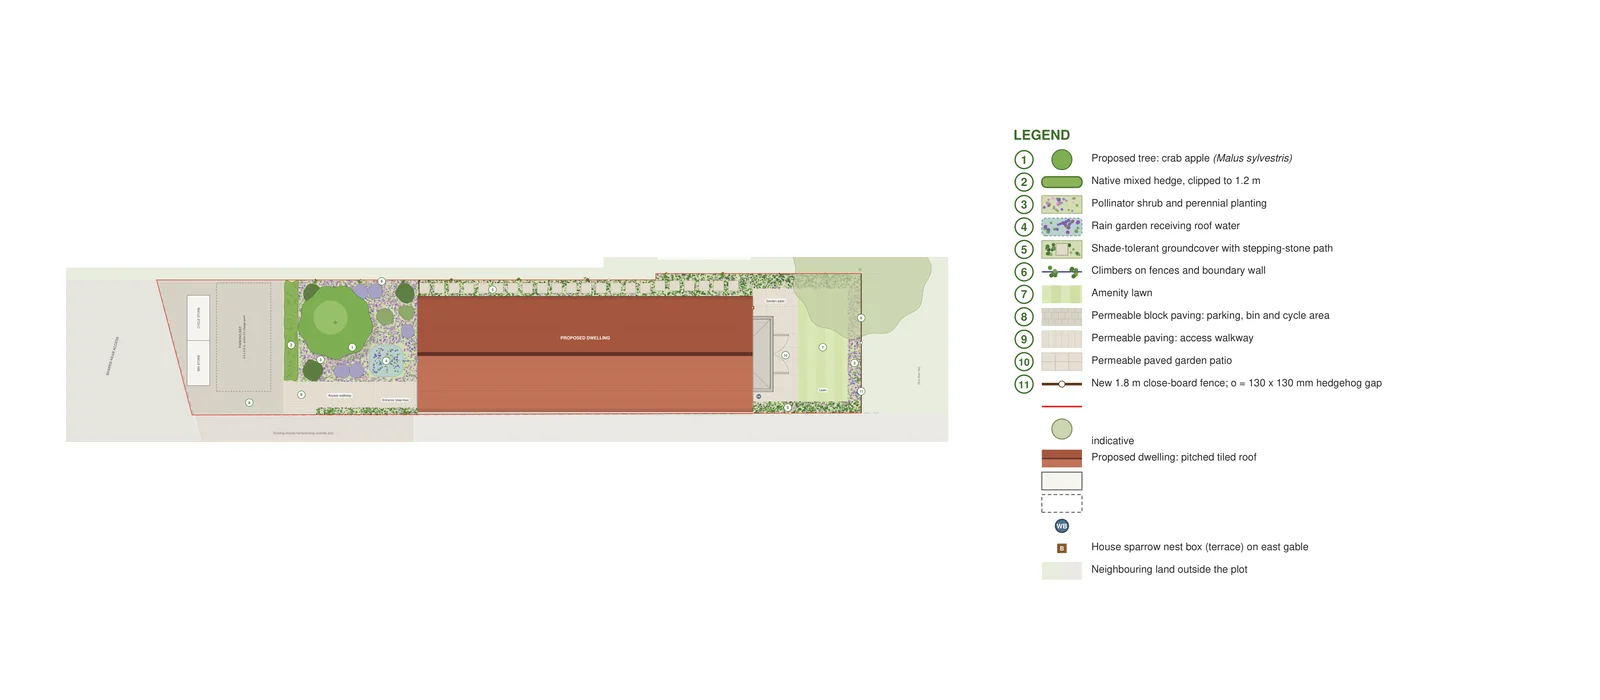
We organised the plot into three clear zones: a parking forecourt kept open for shared access by neighbours, a planted front garden that forms the dwelling's outlook, and a private rear garden with a patio and lawn. A single native flowering tree, a crab apple, gives the front garden its structure and adds the tree cover the area lacks. A clipped native mixed hedge of hawthorn, wild privet, hornbeam and holly separates the parking from the garden while providing berries and nesting cover.
The front garden and east border are planted for pollinators, with a long season of nectar and low water demand once established. Evergreen structure comes from viburnum, lavender and rock rose, set within drifts of catmint, salvia, geranium, marjoram, field scabious and autumn moor grass. Roof water from one downpipe feeds a small rain garden. This is a shallow, lined basin with an underdrain and overflow, planted with Siberian iris, purple loosestrife, tufted hair-grass, meadow cranesbill and bistort, species that cope with both wet spells and summer drought. The shaded side passage becomes a strip of evergreen groundcover with a stepping-stone path: geranium, epimedium, periwinkle, bugle and soft shield fern. Boundary fences and walls are greened with star jasmine, honeysuckle and native ivy where there is no room for trees.
The detail
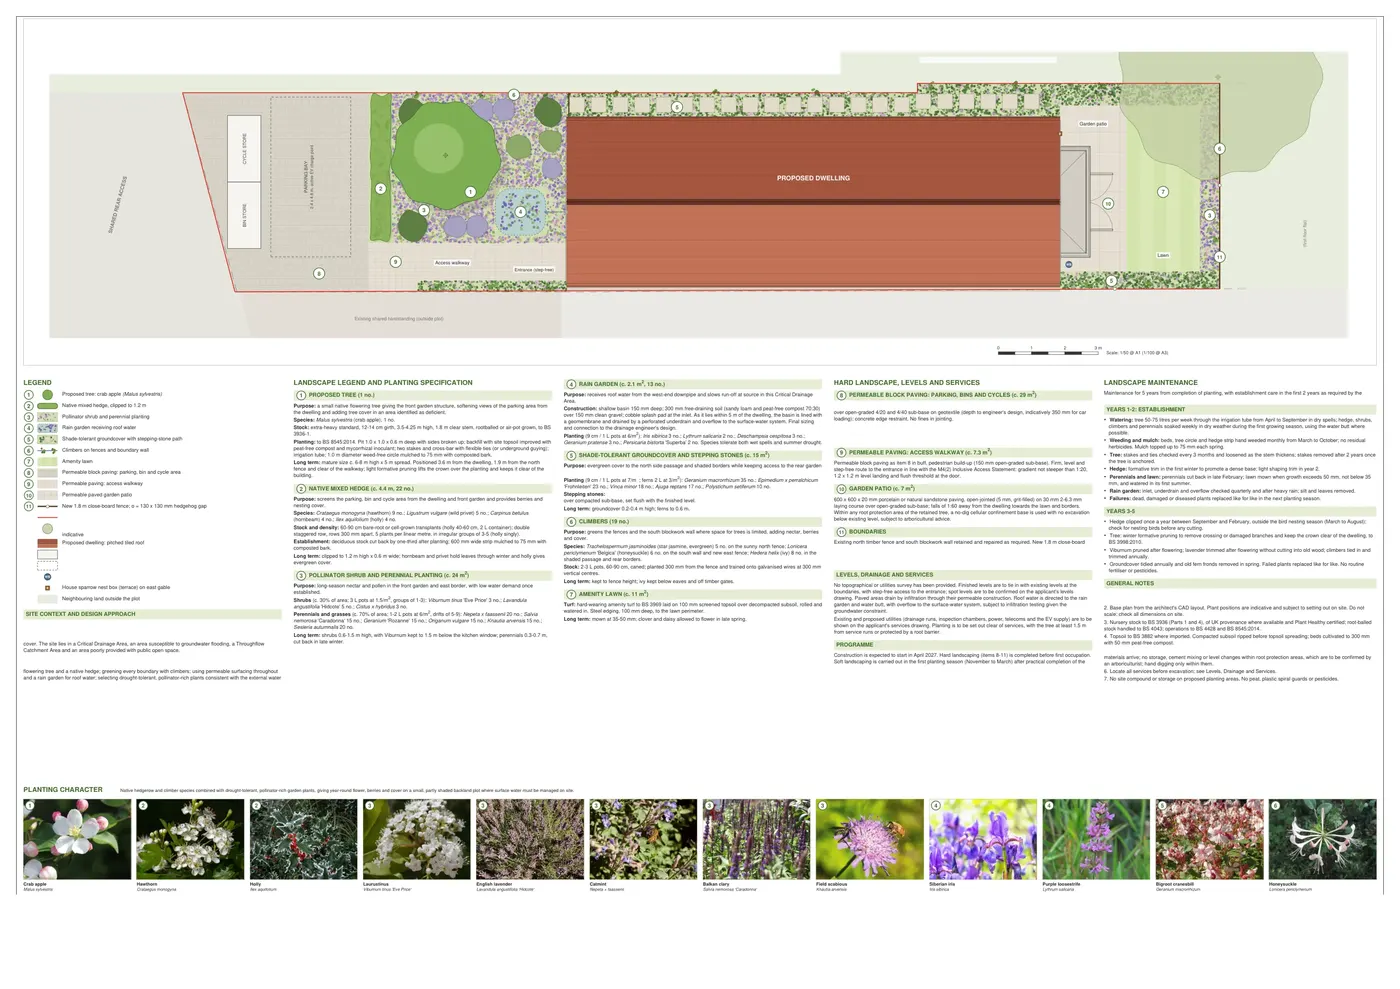
Every surface is permeable: block paving to the forecourt, and permeable paving to the walkway and patio. The issued plan sets out each planting element with its purpose, species, numbers, stock sizes, planting method and long-term form, so the planning officer and the contractor can see exactly what will be delivered and why. Wildlife features are built in from the start: hedgehog gaps in the boundary fence, and a house sparrow nest box on the gable. Fencing, levels and drainage are specified alongside the planting. A five-year maintenance schedule covers watering, weeding, hedge clipping, care of the rain garden and the replacement of any failures. The plan has been prepared for submission to discharge the condition.
Want to discuss your project?
If you are preparing a planning application that needs landscape evidence — from a single dwelling to a major EIA scheme — we can help. Tell us about your site and we will respond with a fixed fee and programme within one working day.