The brief
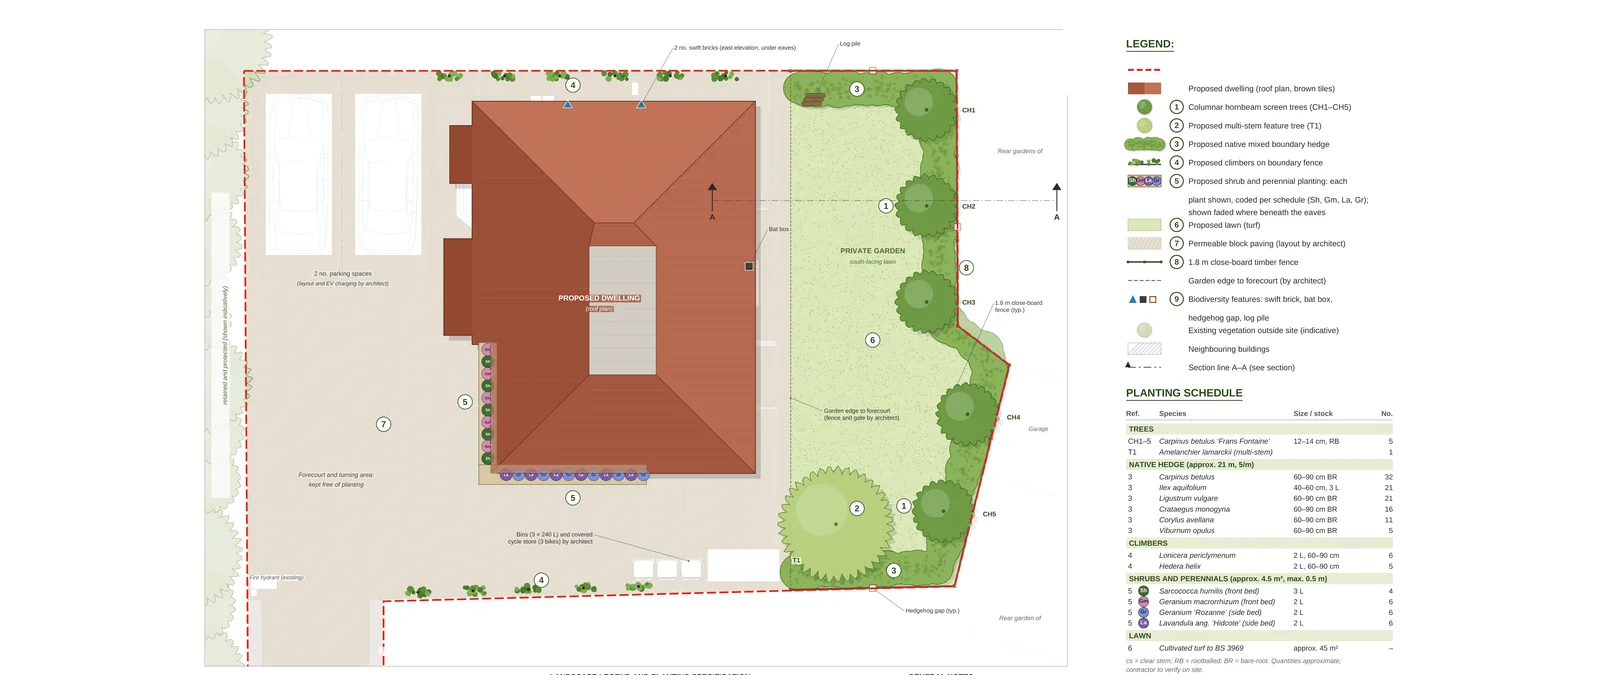
We were asked to prepare a landscape plan to accompany a full planning application for a single new dwelling on a former garage court of around 380 square metres, hemmed in by the rear gardens of neighbouring houses. The council's pre-application advice set out what it expected to see: a comprehensive landscaping scheme, privacy for the neighbouring rear gardens, a planting buffer to the adjoining property, a usable private garden for the new home, and visible biodiversity improvements.
The challenge was to deliver all of that on a constrained plot where the forecourt, turning area and visibility splays had to stay clear of planting.
Our approach
The key issue was overlooking from the new first-floor rear windows. Rather than relying on a fence alone, we proposed a line of columnar hornbeams just inside the 1.8 m rear boundary. These are narrow, upright trees that rise above the fence to filter views between the windows and the neighbouring gardens, without casting heavy shade or needing regular clipping. Hornbeam holds its dead leaves through winter, so the screen works year round. A native mixed hedge runs beneath and between them for privacy at ground level, and a multi-stem snowy mespilus adds spring blossom, summer fruit for birds and further filtering towards the adjoining house.
The planting encloses a south-facing private lawn behind the house. At the front, low defensible-space planting is set tight against the elevations: evergreen sweet box and geranium in the front bed, and lavender and geranium in the side bed, kept below half a metre so that the forecourt and turning area remain open. Climbers green the forecourt boundary fences with a minimal footprint.
The detail
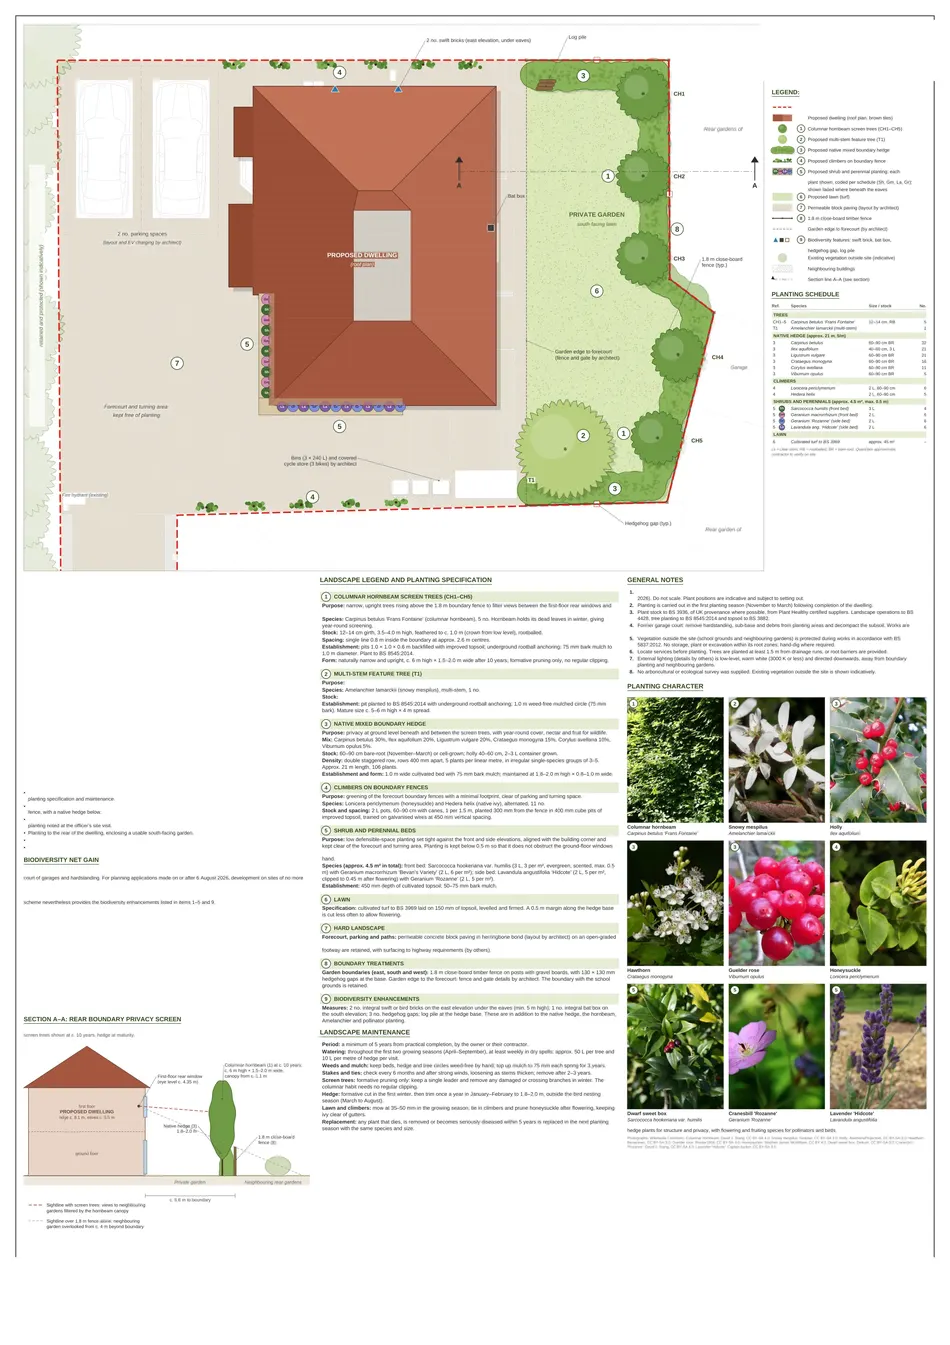
The plan includes a full planting schedule and a specification for each element, a key plan, and a cross-section through the rear boundary. The section shows sightlines from the first-floor windows at planting and as the screen trees mature, demonstrating how the privacy screen works over time. Biodiversity features are integrated throughout: swift bricks under the eaves, a bat box, hedgehog gaps in the boundary fences and a log pile. The plan also explains why the site qualifies for the small-site exemption from mandatory Biodiversity Net Gain, while showing the enhancements the scheme delivers anyway. A five-year maintenance programme completes the package. The plan has been prepared for the forthcoming application.
Want to discuss your project?
If you are preparing a planning application that needs landscape evidence — from a single dwelling to a major EIA scheme — we can help. Tell us about your site and we will respond with a fixed fee and programme within one working day.