The brief
We were commissioned to prepare a Landscape and Visual Appraisal for the extension, remodelling and retrofit of a detached house in a small village in the Cotswolds National Landscape, above the valley of the River Frome. The existing house is more modern in character than the traditional cottages and farm buildings around it. The proposal set out to change that: rebuilding an existing extension with a pitched roof, adding a new annex wing to the north west, and recladding and re-roofing the main house in Cotswold stone.
Because the site lies within a nationally designated landscape, the planning authority needed to be confident that the larger built form would conserve — and ideally enhance — the scenic beauty and character of the National Landscape and the setting of the village.
The landscape and visual context
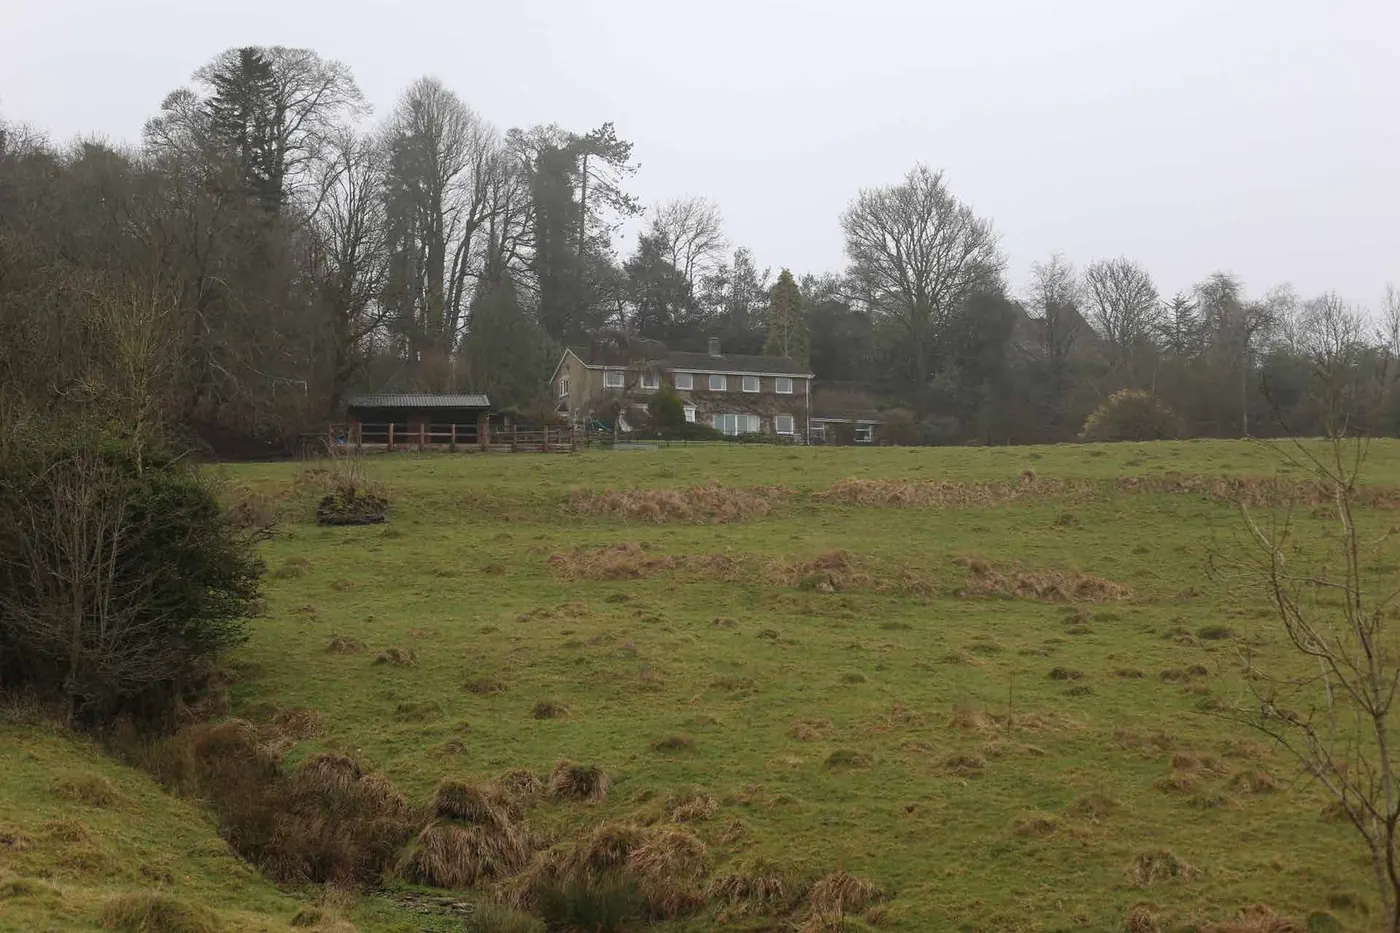
The site sits at around 195m AOD within NCA 107 Cotswolds and, at the local level, in the High Wold landscape character type: an elevated, gently undulating plateau cut by dry valleys, with large regular fields enclosed by dry stone walls, small plantations and sparse settlement. Here the plateau falls away into the wooded Frome valley, giving long views to the south east. The house is enclosed by mature trees, hedgerows and open fields to the north and west, close to the village church and conservation area.
Winter viewpoints were taken in February, when the trees were bare, from three public footpaths around the village, including a view from the edge of the churchyard. One footpath gives a more open view of the house; from the edge of the churchyard only the upper parts of the building are visible, mainly in winter.
Our approach
Rather than treat the extension simply as a change to be absorbed, we assessed whether the redesign would improve the house's relationship with its setting. We set the existing building — a modern form that contrasts with the village — against the proposed design: gabled roof pitches and steep dormers, Cotswold stone gabled eaves, traditionally expressed stone lintels, and an annex that steps down in scale so that it reads as secondary to the main house. We then tested how these changes would appear in each public view, in winter, at Year 1 and at Year 10.
Mitigation and design response
Much of the mitigation is in the architecture itself: materials and features drawn from the local vernacular, a stepped roofline that breaks down the overall mass, and narrow glazed openings on the south elevation screened with timber slats so that views out are kept without bright, uninterrupted glazing facing the valley. In the landscape, the existing mature hedgerows on the boundaries were to be retained with space for their maintenance, and new pergola planting would help bind the building into the garden. Planting was to be completed in the first available season after construction.
The outcome
At the NCA 107 scale the magnitude of change was negligible and the effect neutral. In the High Wold local character area the effect was assessed as slight beneficial at Year 1 — reflecting the quality of the design and materials — becoming neutral by Year 10 as the building weathered into its setting. At site level, the effect was moderate beneficial at Year 1, settling to slight beneficial. Visually, the key footpath and churchyard views recorded a moderate beneficial effect at Year 1, reducing to slight beneficial as planting matured and the stone weathered. The appraisal concluded that the scheme would enhance rather than detract from the rural setting of the village. Planning permission was granted in October 2025.
Want to discuss your project?
If you are preparing a planning application that needs landscape and visual evidence — from a single dwelling to a major EIA scheme — we can help. Tell us about your site and we will respond with a fixed fee and programme within one working day.