The brief
We were appointed to prepare a Landscape and Visual Appraisal for six dwellings with access, parking and landscaping on part of a pasture field at the northern edge of Yeovil. The council had refused the application on landscape and visual grounds, and an earlier scheme for a larger number of homes on the same land had already been dismissed at appeal. Our appraisal needed to give an Inspector a clear, independent picture of how a smaller, redesigned scheme would sit on one of the two escarpments that cradle the town.
The challenge was the setting. The Yeovil North escarpment is identified in the council's own Peripheral Landscape Study as having only moderate to low capacity for built development, and it marks the town's northward limit. Any case for development had to show that this particular part of the escarpment behaved differently from the rest.
The landscape and visual context
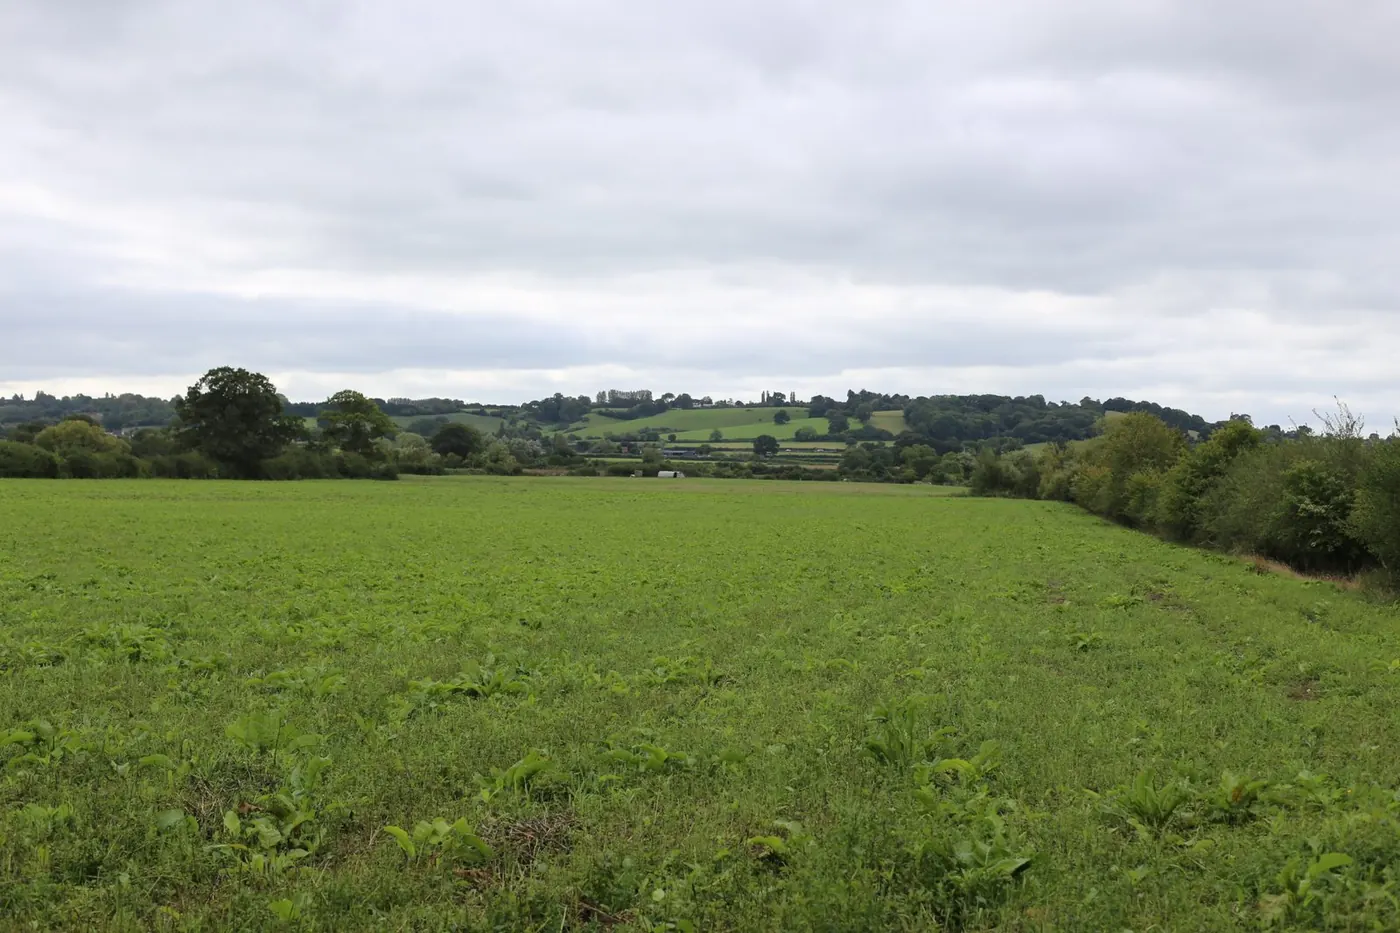
The site sits at around 97m AOD within NCA 140 Yeovil Scarplands — a landscape of broad ridges, steep scarps and sheltered clay vales — and, locally, within the Northern Escarpments, Dip Slopes and Foothills character zone of the district landscape character assessment. The field is bounded by hedgerows and trees, with houses along Combe Street Lane to the south and east and open farmland with scattered farm buildings running north. The A37 corridor nearby brings noise, movement and lighting into the wider landscape. No public rights of way cross the site.
The visual baseline drew on viewpoints from the surrounding bridleway and footpath network, the local lanes and Combe Street Lane itself, photographed in September. From the rights of way to the north the site reads as a minor part of a wide rural view, with existing buildings already forming a skyline along the ridge. Elsewhere it is largely screened by tall poplars, rolling landform and dense roadside hedges.
Our approach
We framed the assessment around the relationship between the site and the existing settlement edge. The proposed dwellings follow the established building line to the east, sit at similar contour levels, and use only the part of the field closest to existing housing — avoiding the more visually sensitive upper scarp. We tested this against the Peripheral Landscape Study's findings for the escarpment and showed how vegetation and the downward slope to the north contain the development from wider views, so that it would be read as part of Yeovil's northern edge rather than as an extension into open countryside.
Mitigation and design response
Mitigation centred on retaining the existing mature hedgerows and trees, with space left for their long-term management, and on a new native hedgerow and tree framework along the northern, western and southern boundaries. A new northern hedgerow defines a clear edge between the dwellings and the farmland that remains. Native planting within the scheme, an attenuation basin for surface water, and materials and massing consistent with the neighbouring houses help integrate the development. Planting was to go in during the first available season after construction.
The outcome
At the NCA 140 scale the effect was assessed as slight adverse at Year 1, reducing to neutral by Year 10. Locally, the scheme was found to be a minor, contained extension at the settlement edge that would not affect the key characteristics of the escarpment. Visual effects from the bridleway and footpaths to the north were slight adverse at Year 1, reducing to neutral as planting matured, and from Combe Street Lane they were limited by the existing roadside screening. The appraisal concluded that the development would remain within the existing skyline and subservient to the scarp.
The Inspector referred directly to our appraisal in the decision. Although some localised harm to the area's rural qualities was acknowledged, the Inspector accepted that this was arguably the part of the escarpment with the greatest capacity for development — given its relationship with the existing streetscene, the modest number of dwellings, their low heights and logical linear arrangement. The appeal was allowed in October 2025.
Want to discuss your project?
If you are preparing a planning application that needs landscape and visual evidence — from a single dwelling to a major EIA scheme — we can help. Tell us about your site and we will respond with a fixed fee and programme within one working day.